


FORM + FUNCTION
A selection of floor plans to fit every lifestyle. Whether you settle into a stylish and comfortable 1, 2, or 3-bedroom apartment for rent in Ft. Washington, PA, you will be greeted with a bright, spacious layout that flows seamlessly from room to room. Carefully considered layouts and designer-appointed finishes make these welcoming spaces the perfect choice for a refined living experience.
Floorplans are artist’s rendering. All dimensions are approximate. Actual product and specifications may vary in dimension or detail. Not all features are available in every rental home. Prices and availability are subject to change. Please see a representative for details.
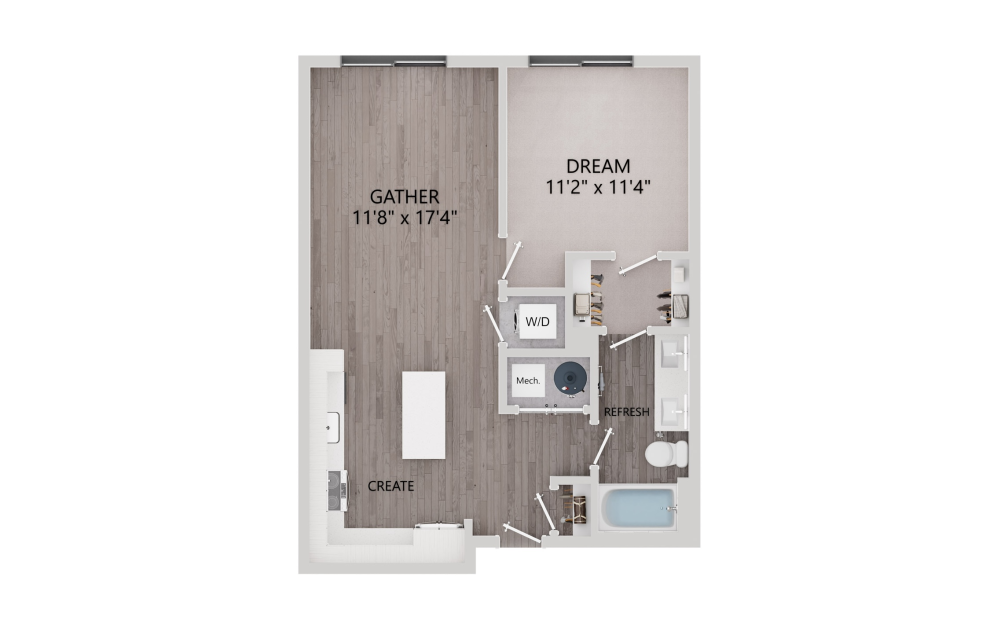
C2.2
1 bed1 bath730 sq. ft.
Only 1 left!
18 months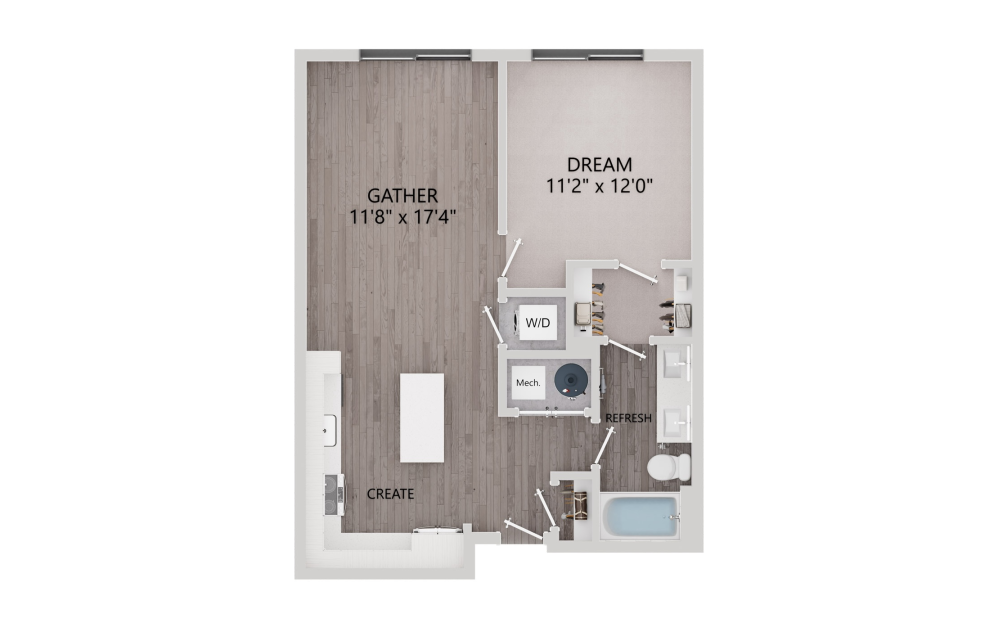
C2.1
1 bed1 bath730 sq. ft.
Only 1 left!
18 months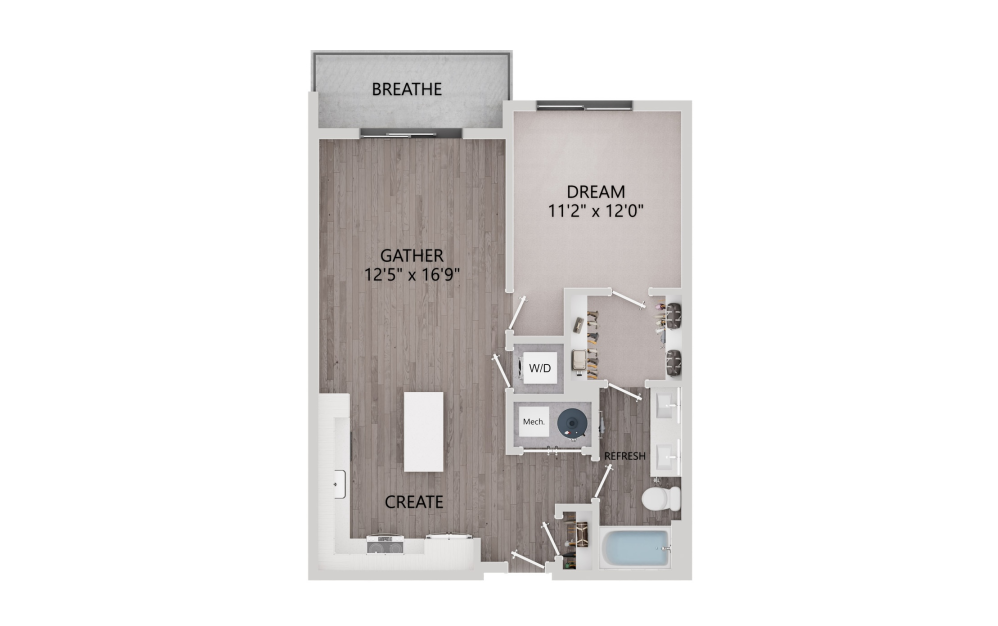
C2.6
1 bed1 bath753 sq. ft.
Only 1 left!
18 months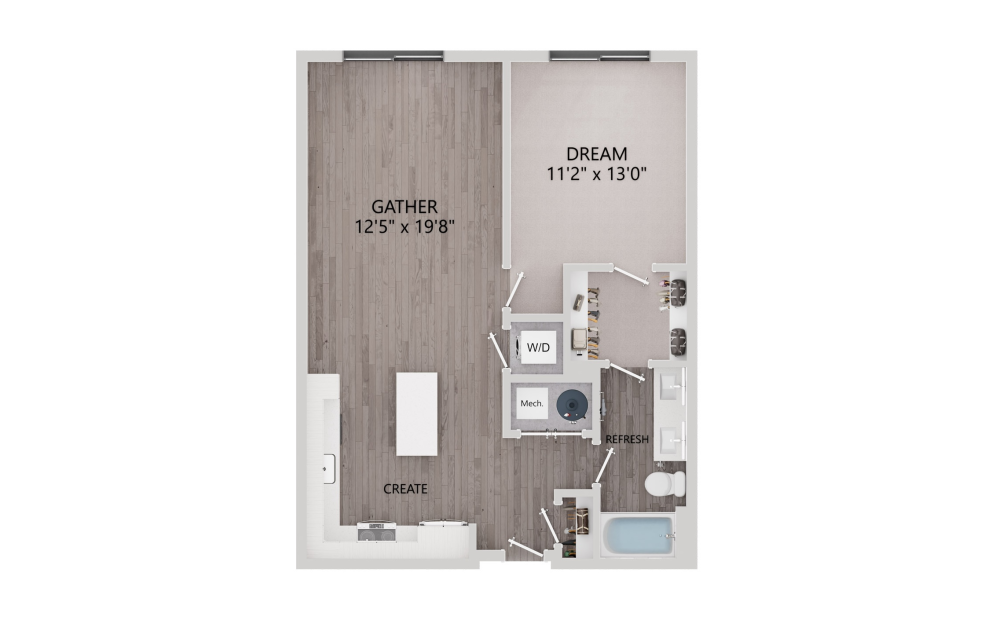
C2.7
1 bed1 bath804 sq. ft.
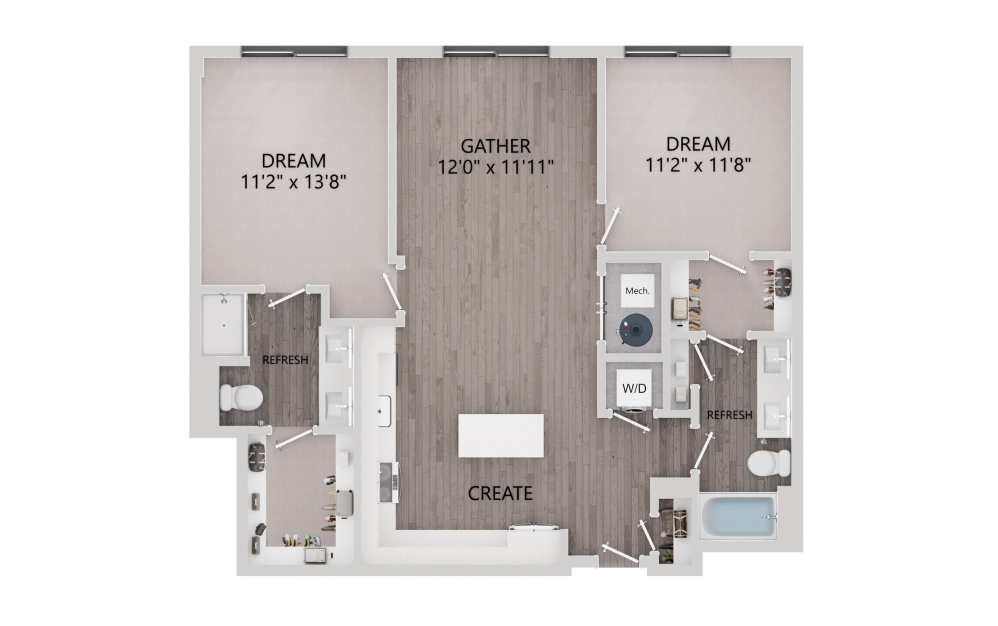
F1.1
2 bed2 bath1090 sq. ft.
Only 1 left!
18 months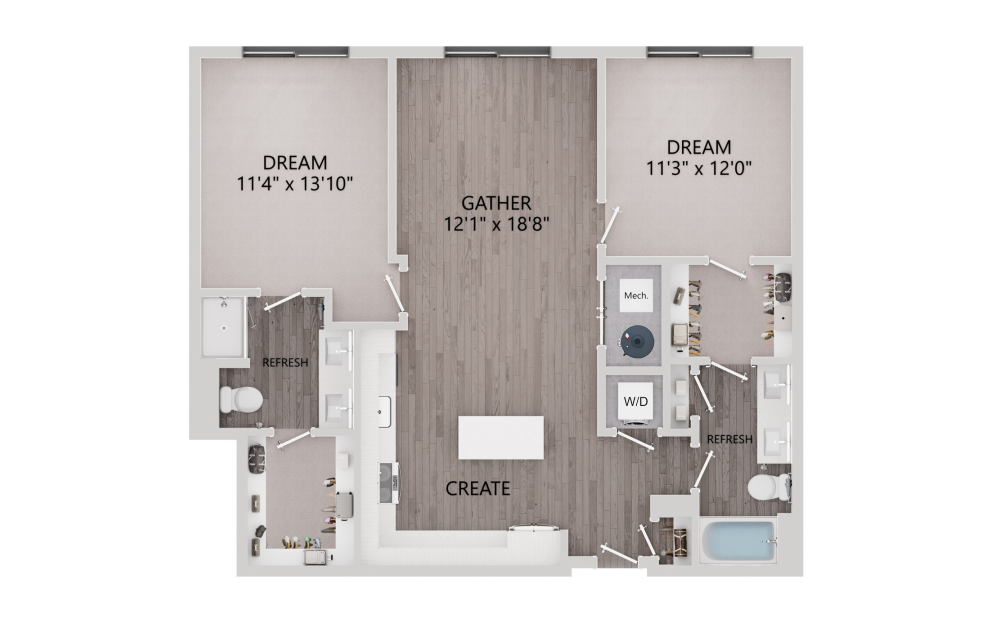
F1.2
2 bed2 bath1099 sq. ft.
Only 1 left!
18 months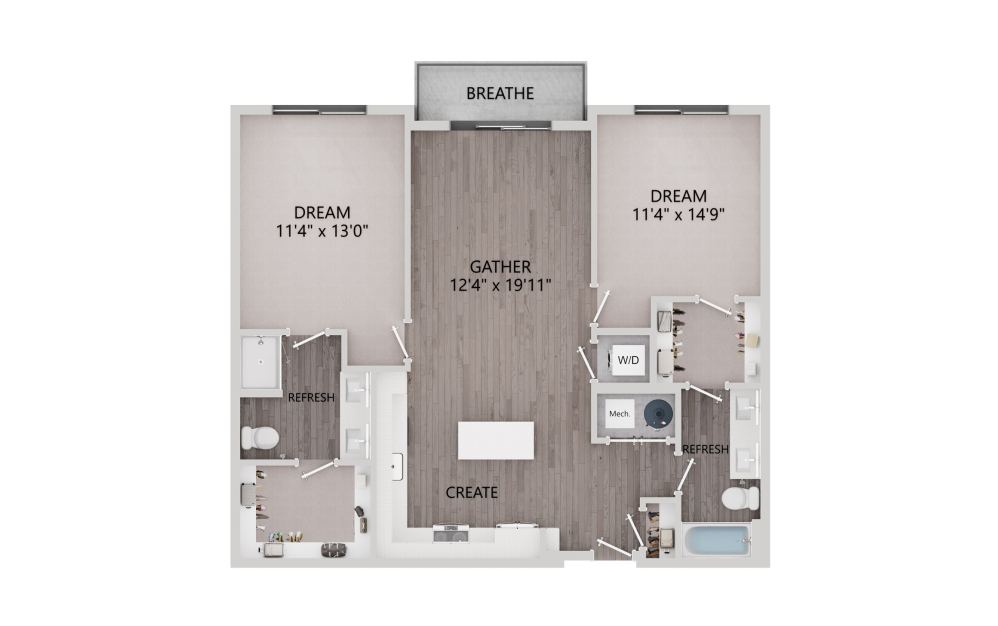
F1.5
2 bed2 bath1125 sq. ft.
Only 3 left!
18 months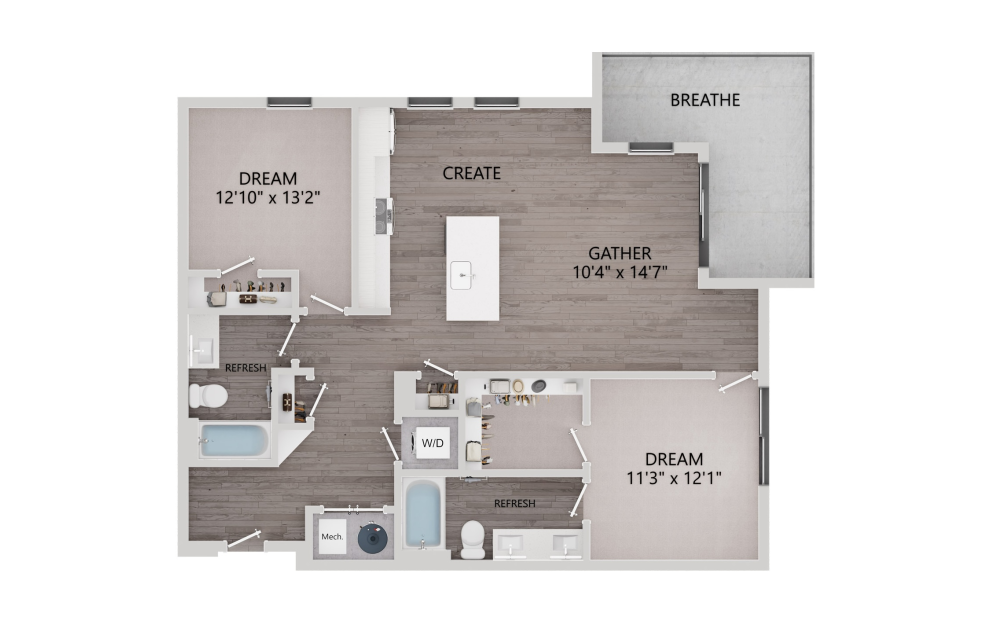
F2
2 bed2 bath1128 sq. ft.
Only 3 left!
18 months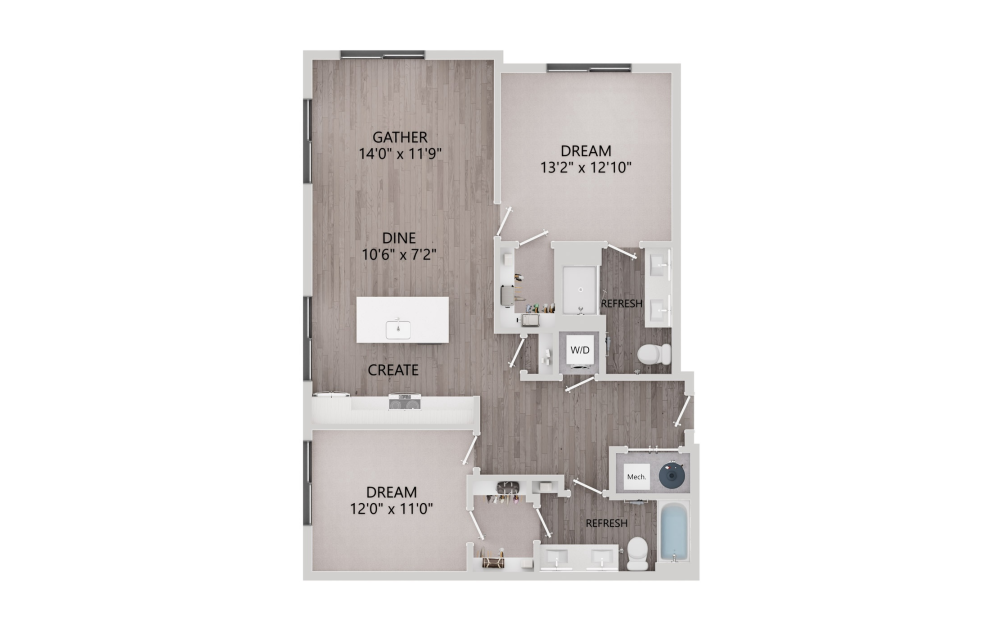
F3
2 bed2 bath1134 sq. ft.
Only 1 left!
18 months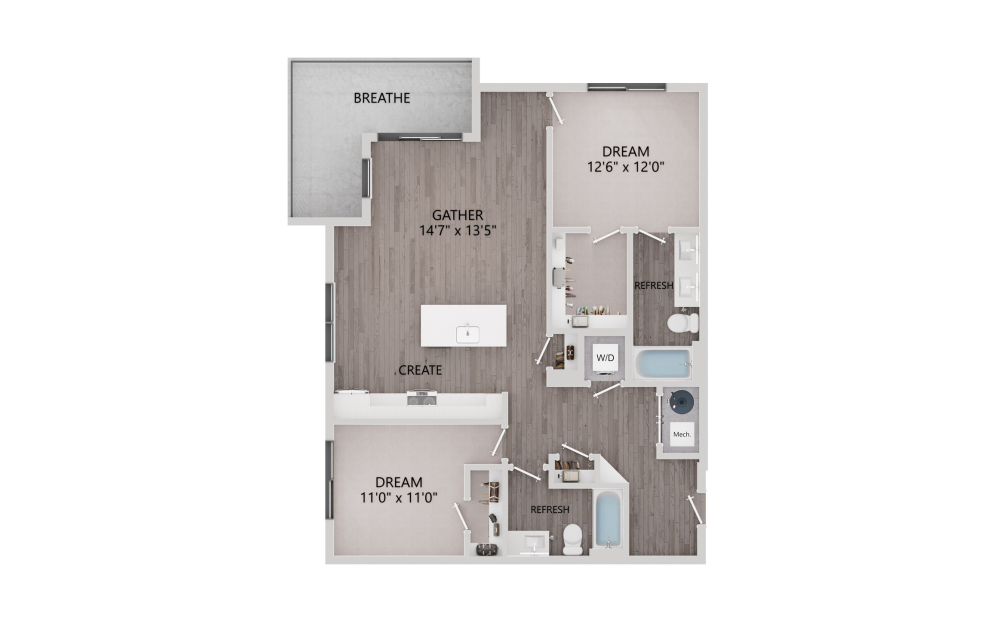
F2.1
2 bed2 bath1139 sq. ft.
Only 1 left!
18 months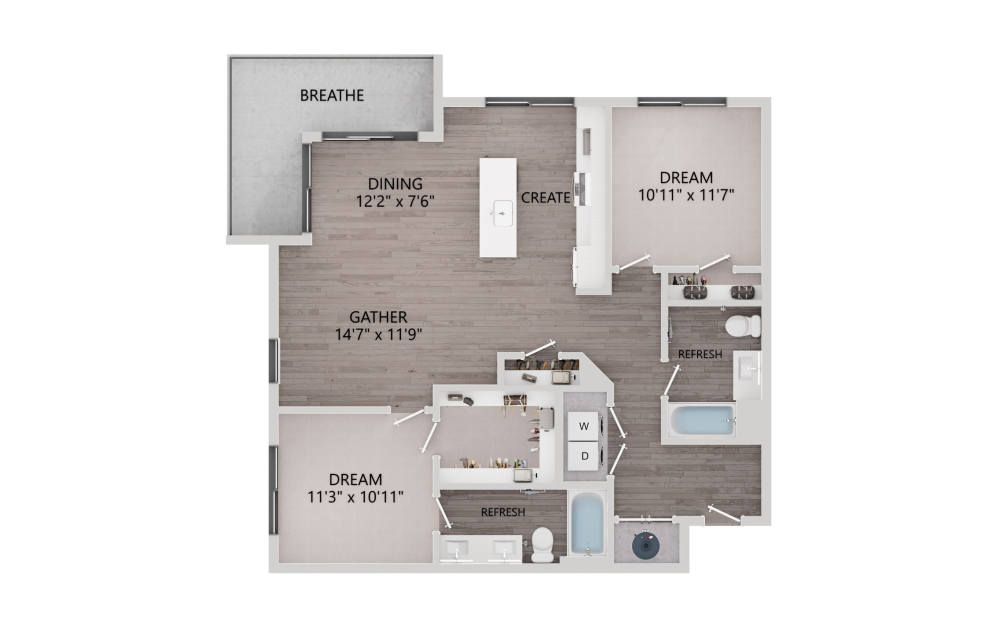
F2-ANSI
2 bed2 bath1157 sq. ft.
Only 1 left!
18 months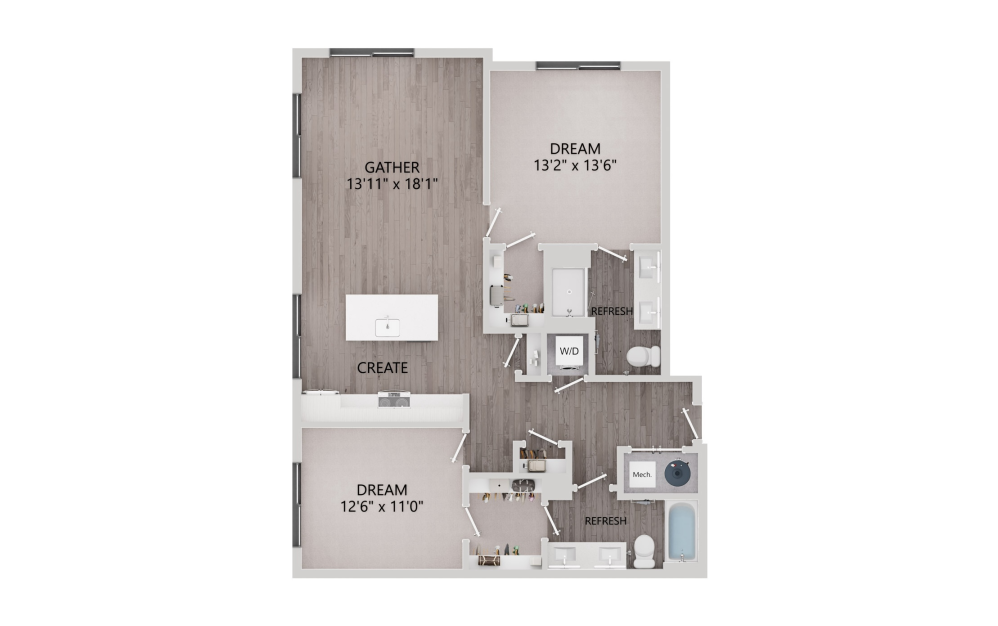
F3.1
2 bed2 bath1163 sq. ft.
Only 3 left!
18 months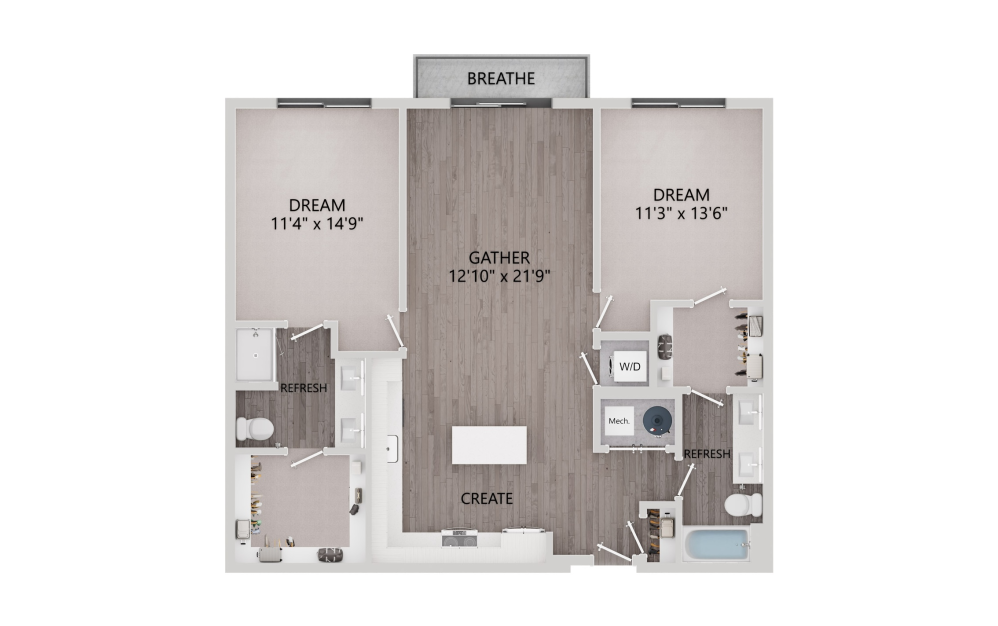
F1.6
2 bed2 bath1190 sq. ft.
Only 1 left!
18 months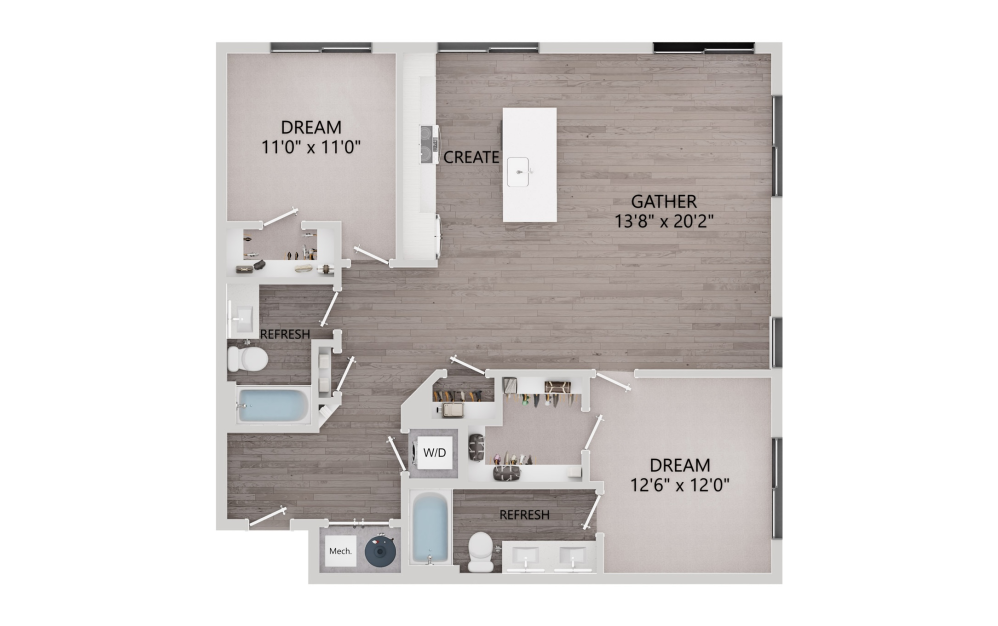
F2.3
2 bed2 bath1204 sq. ft.
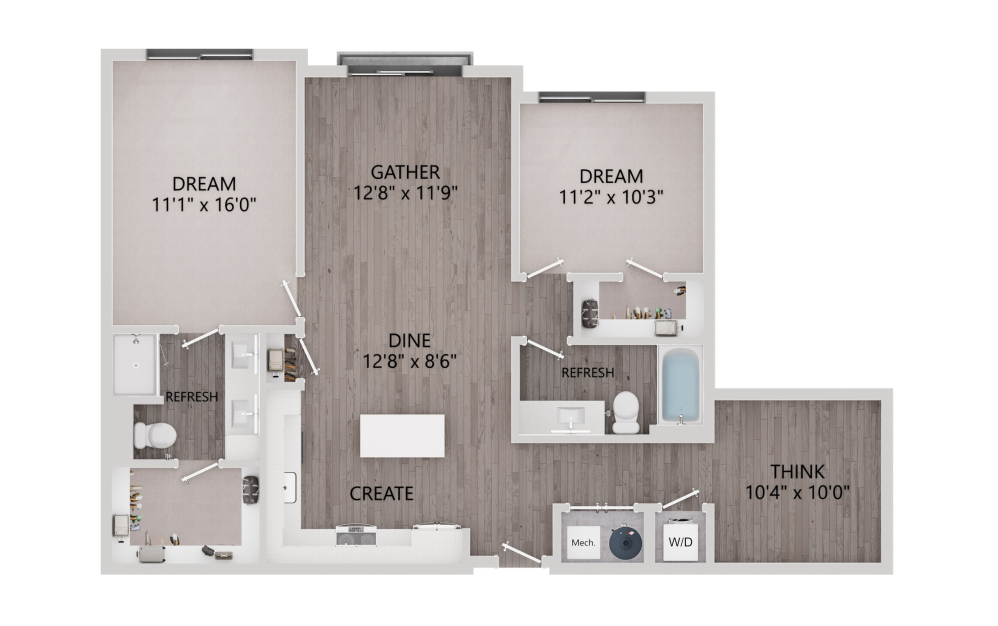
FD2 DEN
2 bed2 bathDen1212 sq. ft.
Only 1 left!
18 months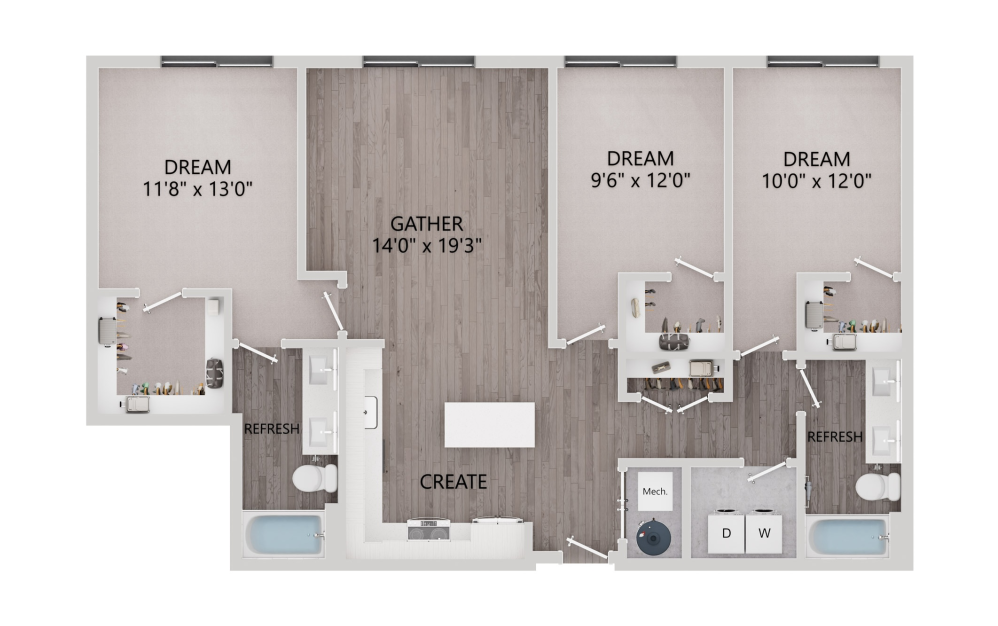
G1
3 bed2 bath1302 sq. ft.
Only 1 left!
18 months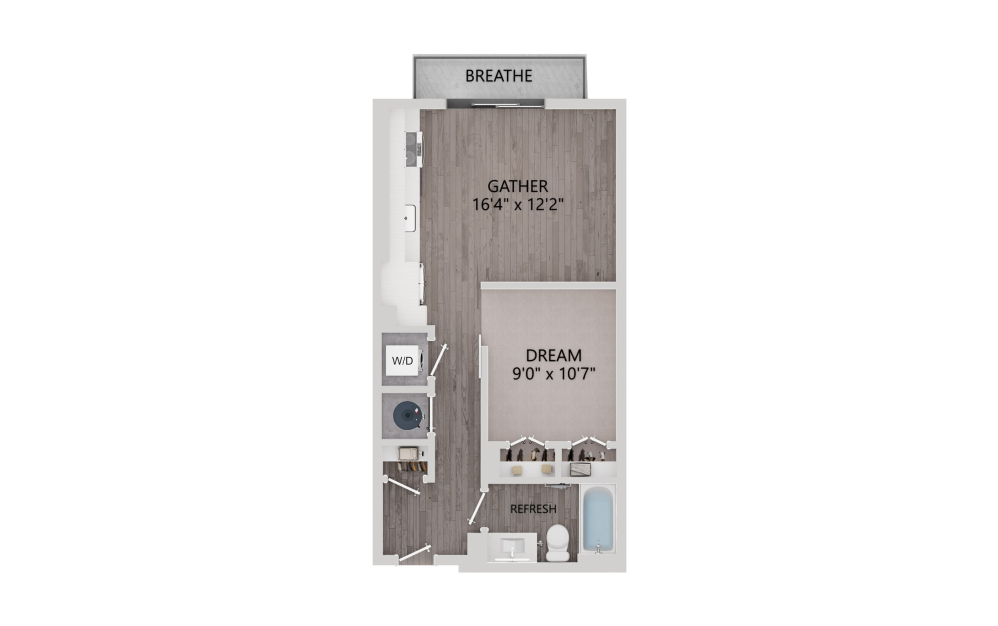
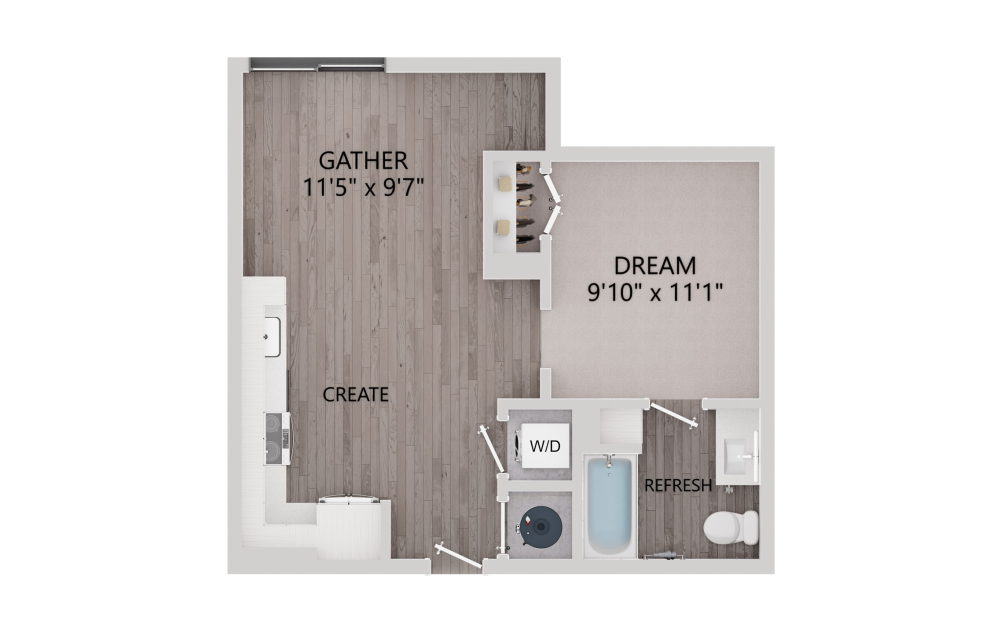
B1
1 bed1 bath546 sq. ft.
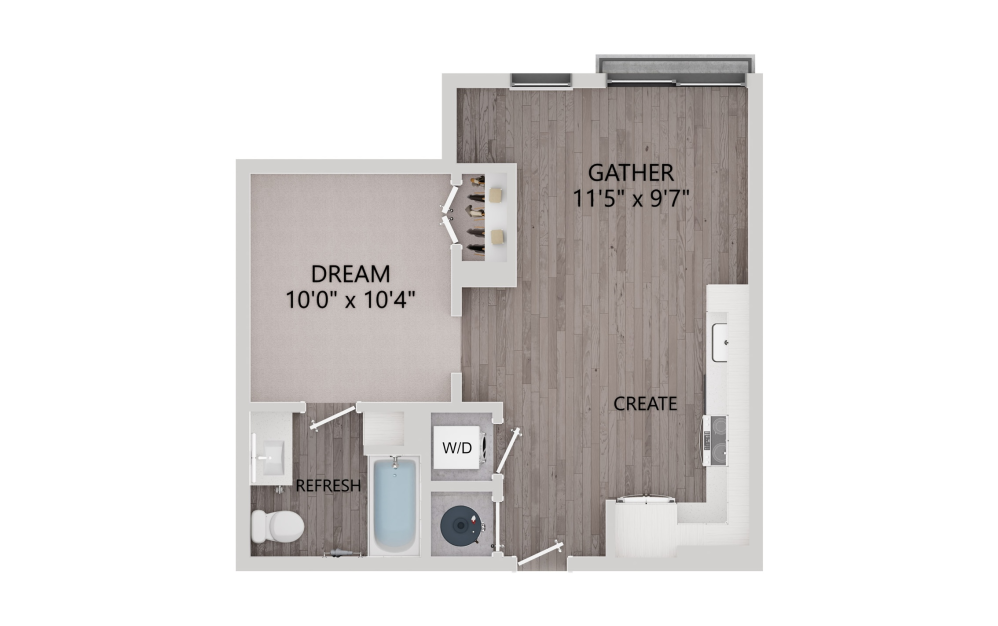
B2.1
1 bed1 bath550 sq. ft.
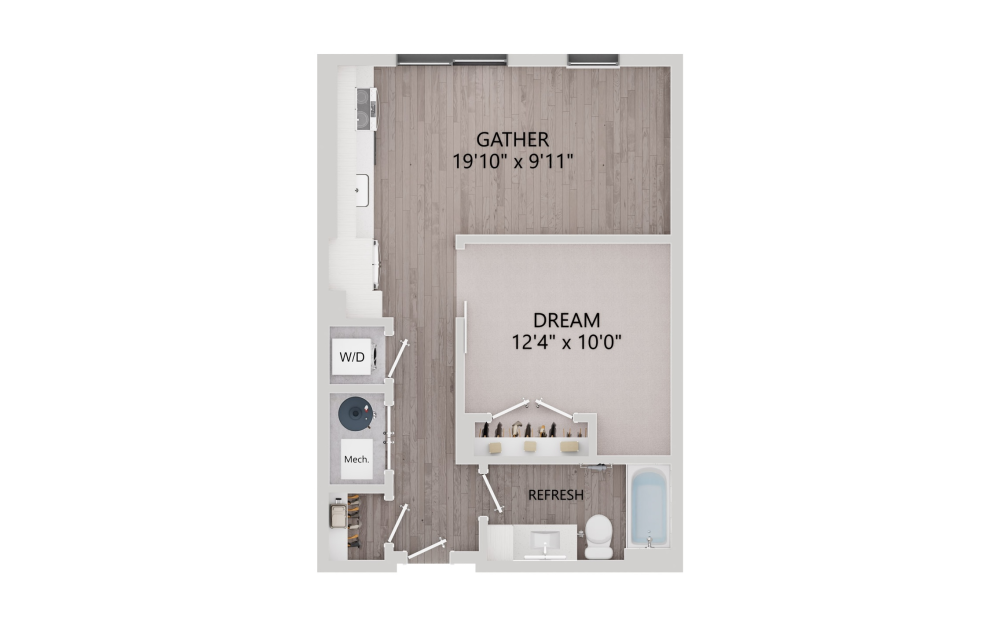
B2
1 bed1 bath550 sq. ft.
B1.1
1 bed1 bath597 sq. ft.
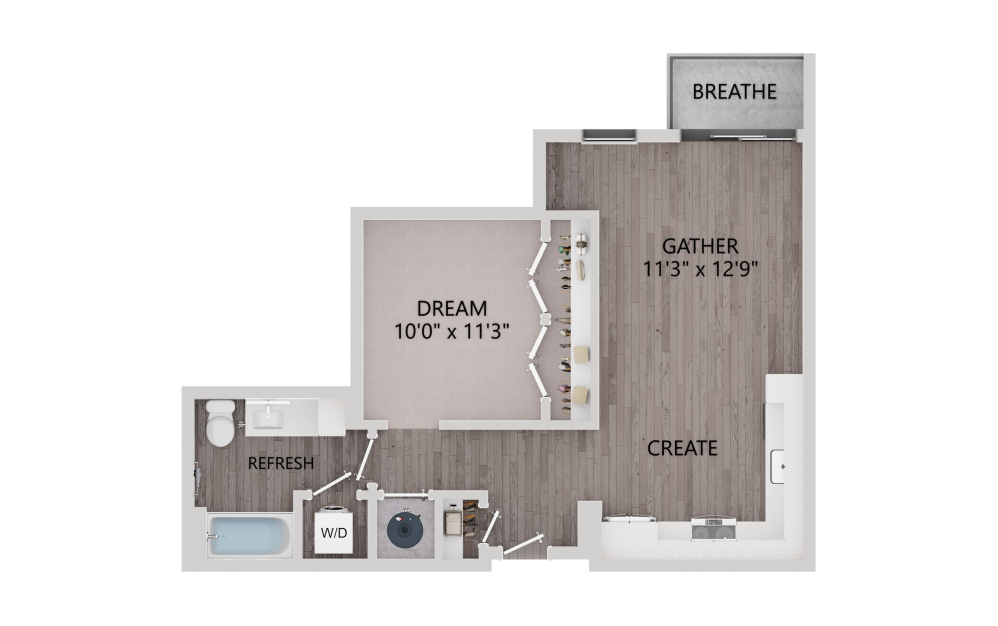
B3
1 bed1 bath639 sq. ft.
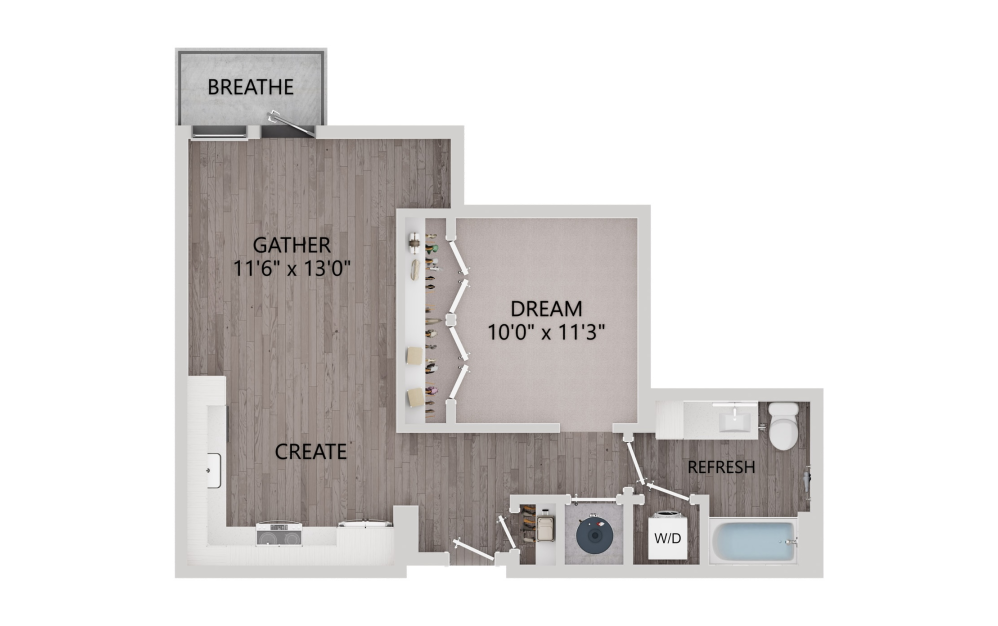
B3.1
1 bed1 bath639 sq. ft.
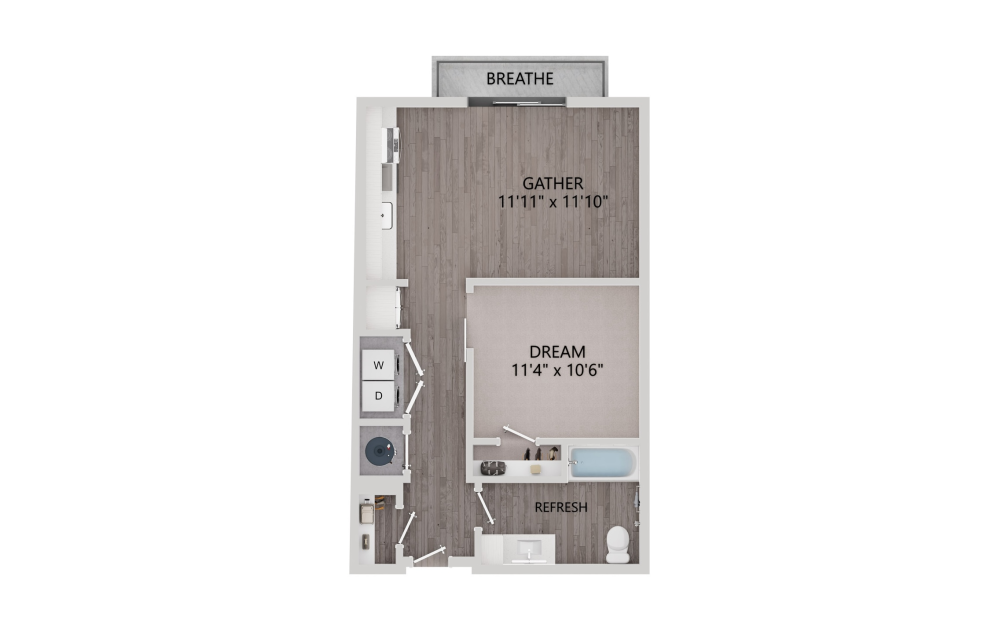
B1-ANSI
1 bed1 bath646 sq. ft.
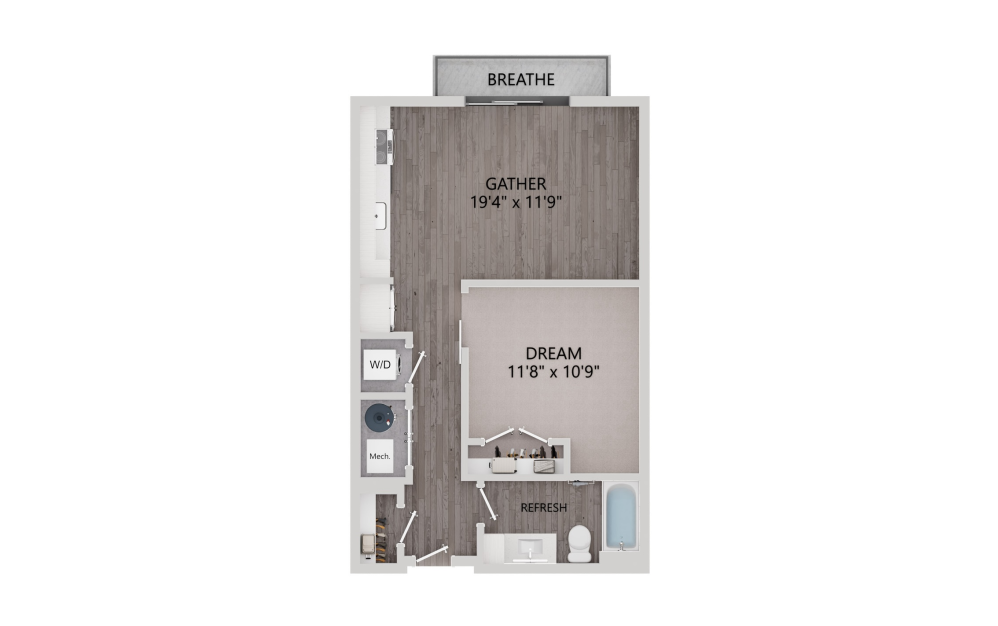
B1.2
1 bed1 bath659 sq. ft.
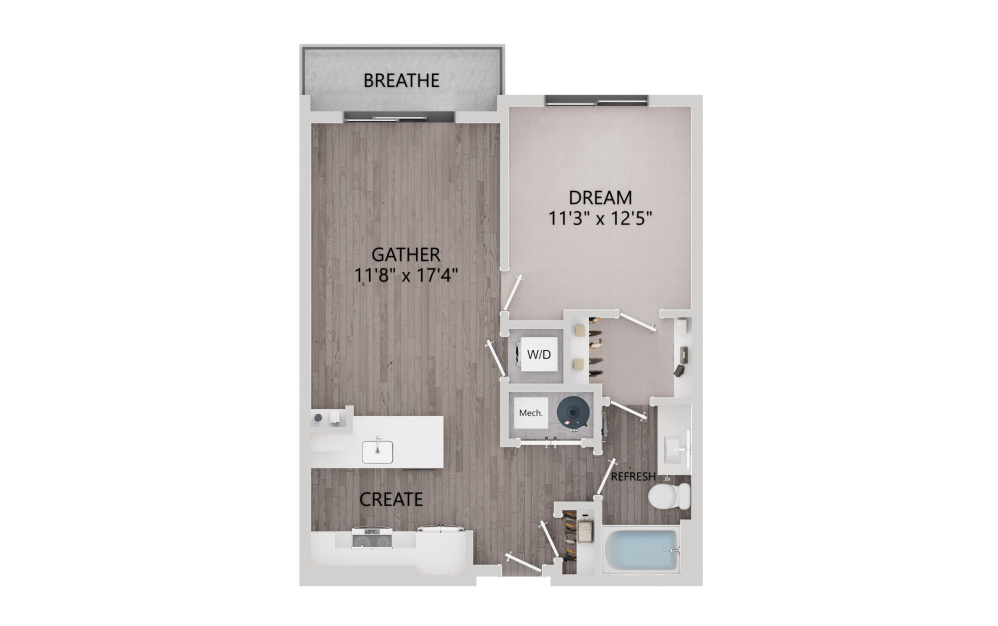
C1.1
1 bed1 bath688 sq. ft.
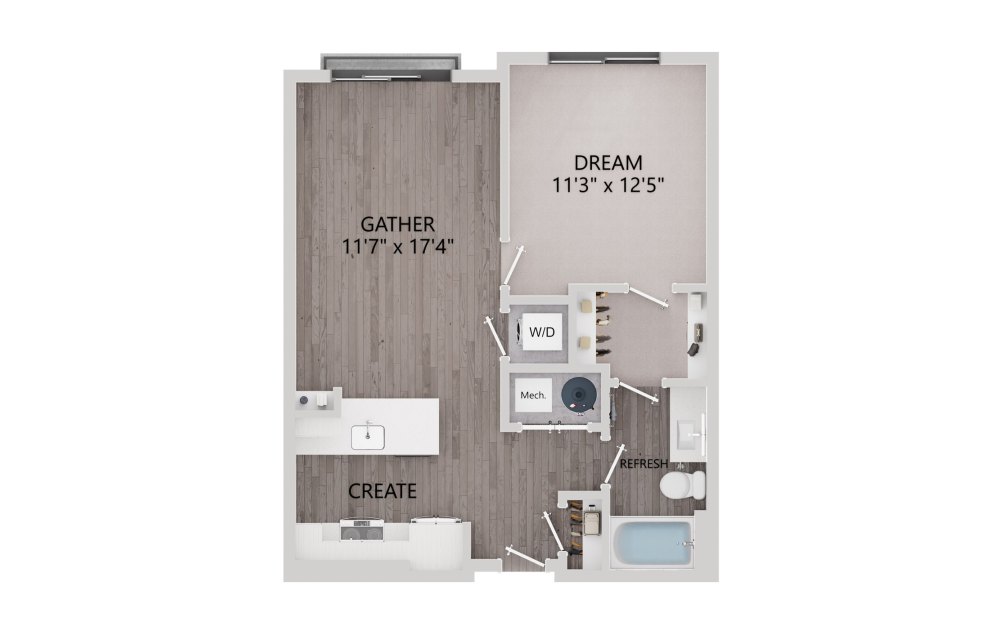
C1
1 bed1 bath688 sq. ft.
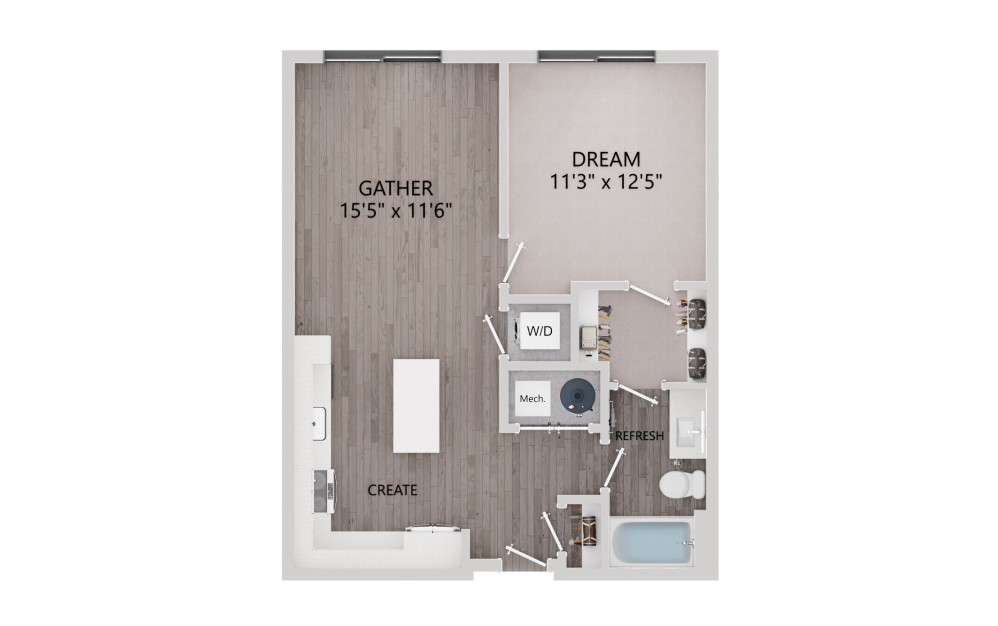
C2
1 bed1 bath699 sq. ft.
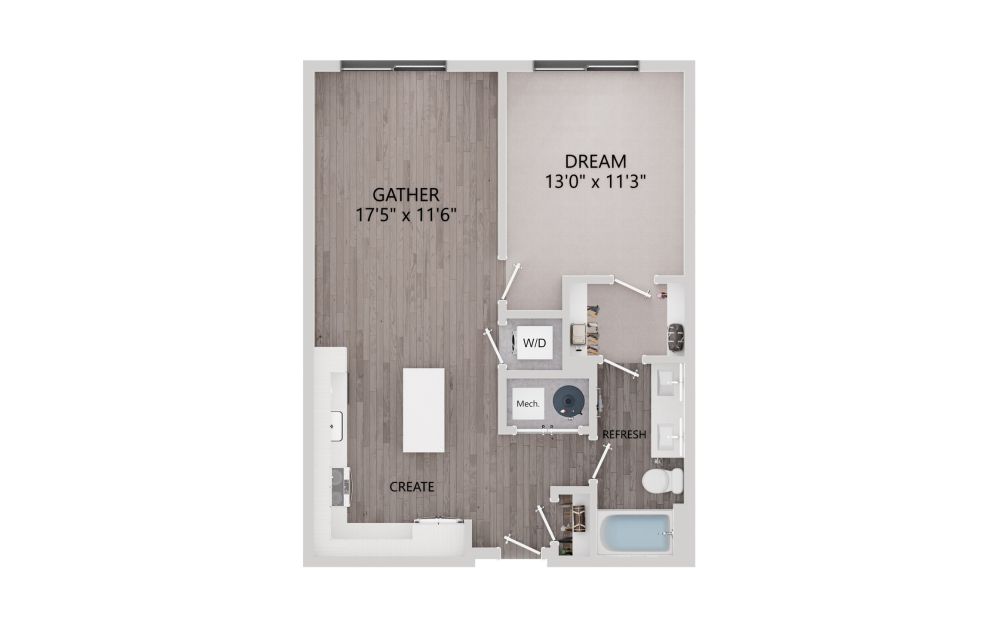
C2.3
1 bed1 bath747 sq. ft.
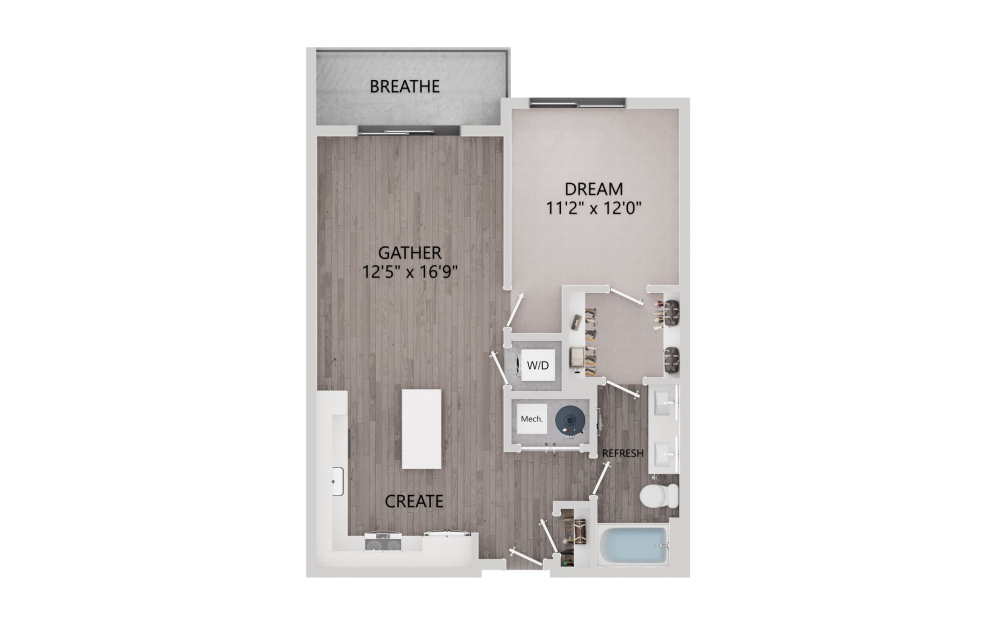
C2.5
1 bed1 bath750 sq. ft.
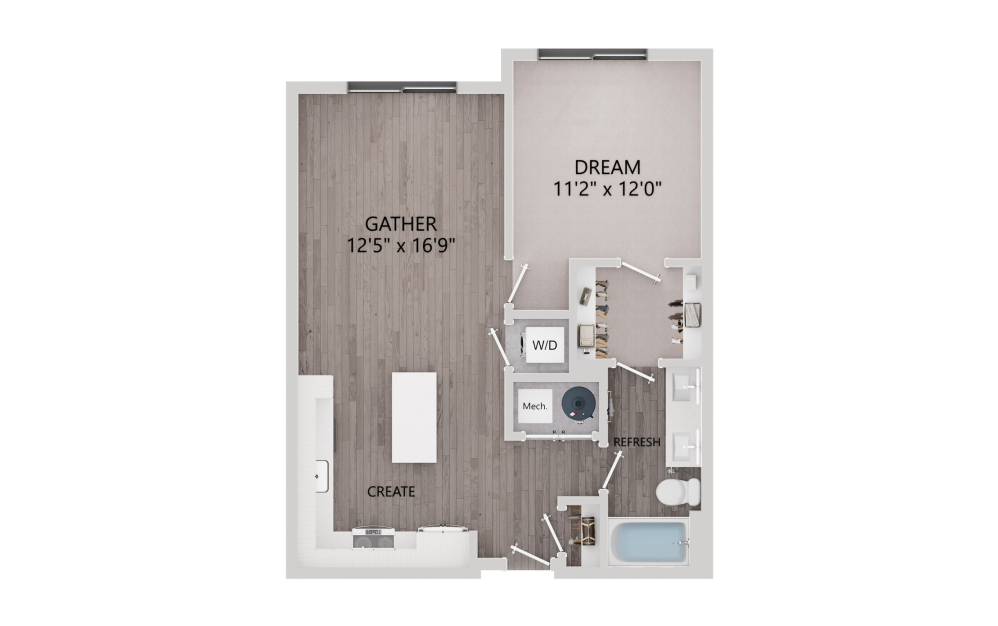
C2.4
1 bed1 bath750 sq. ft.
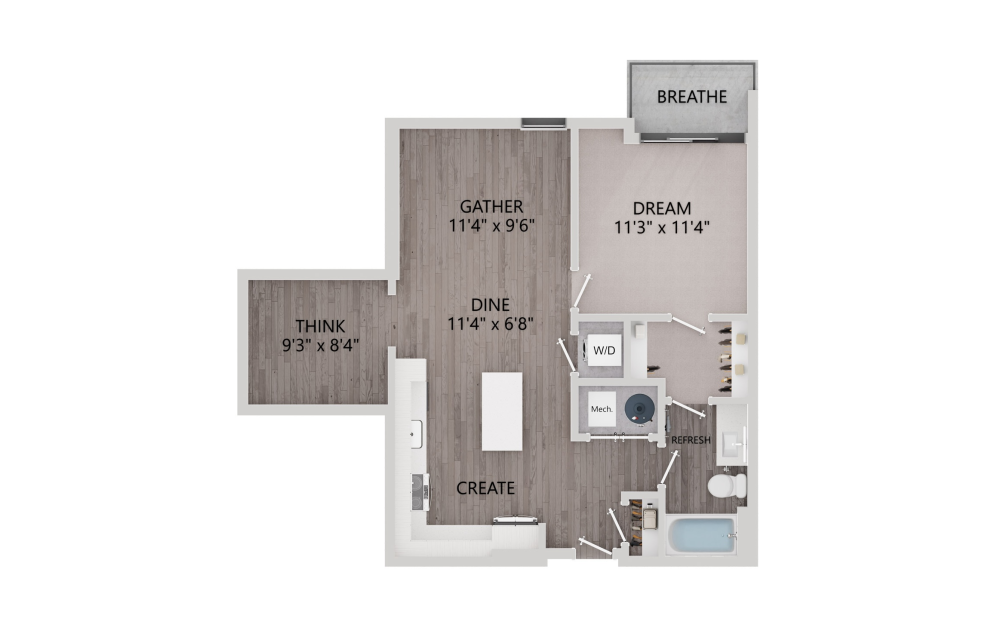
CD1.1 DEN
1 bed1 bathDen780 sq. ft.
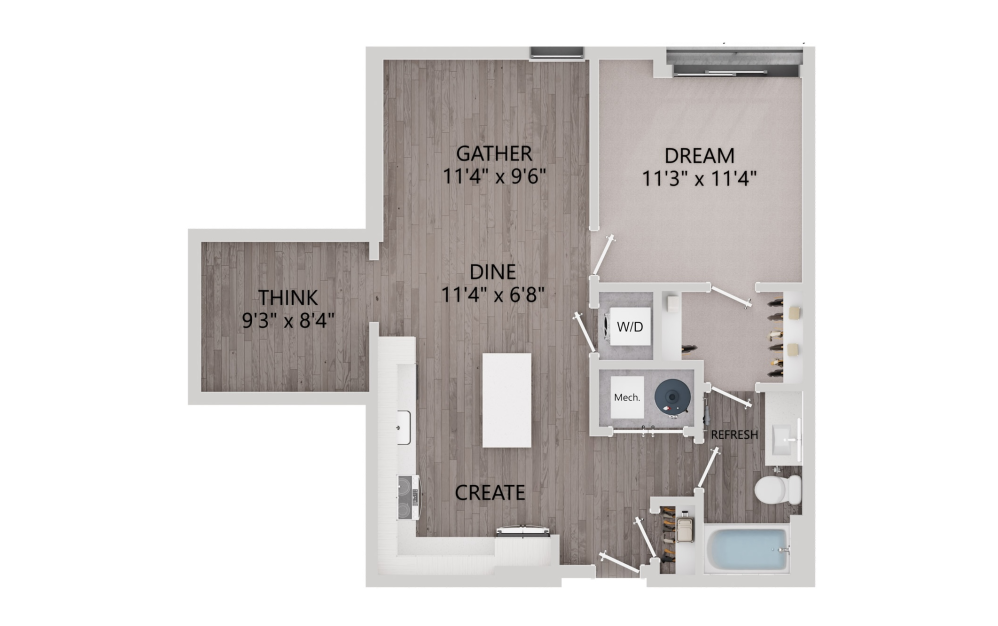
CD1 DEN
1 bed1 bathDen780 sq. ft.
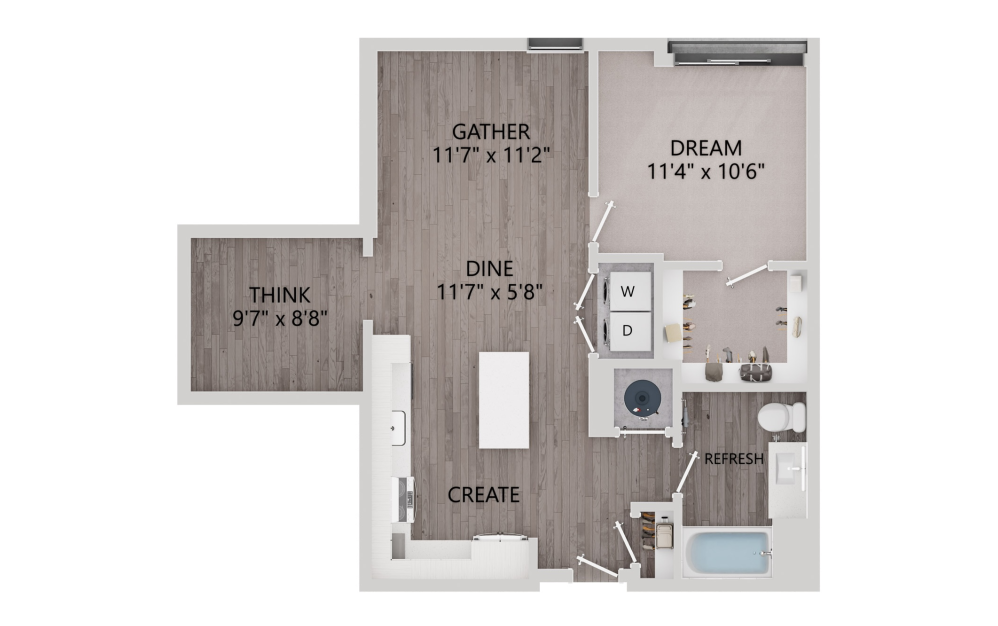
CD1-ANSI DEN
1 bed1 bathDen784 sq. ft.
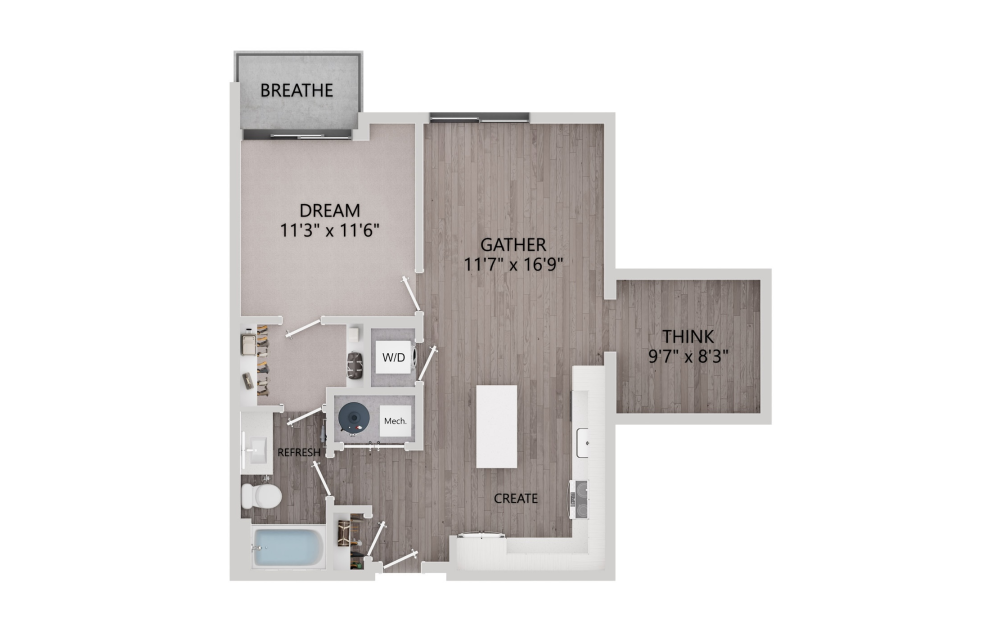
CD1.2 DEN
1 bed1 bathDen784 sq. ft.
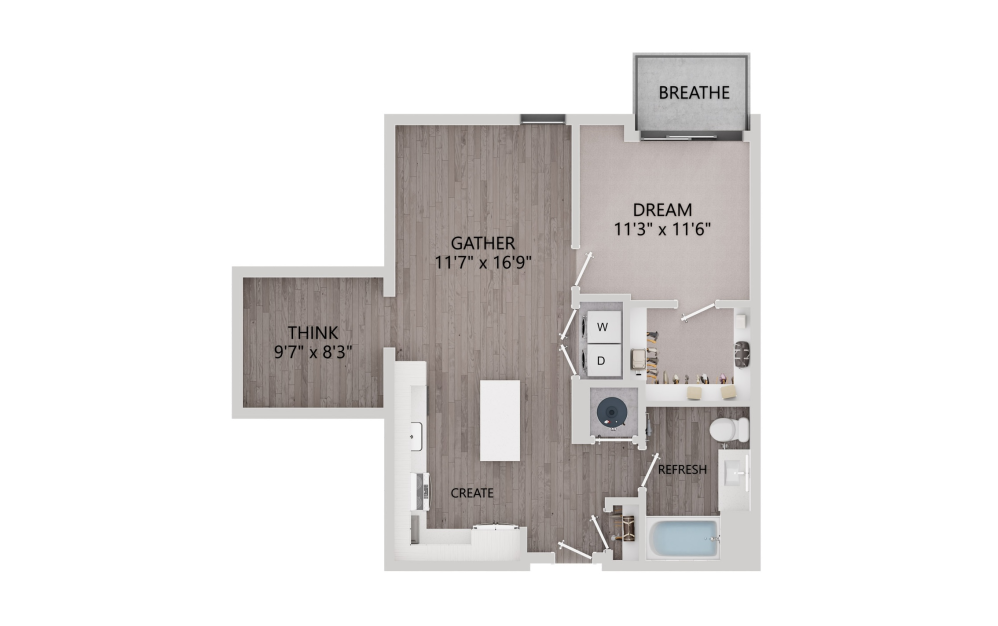
CD1.1-ANSI DEN
1 bed1 bathDen784 sq. ft.
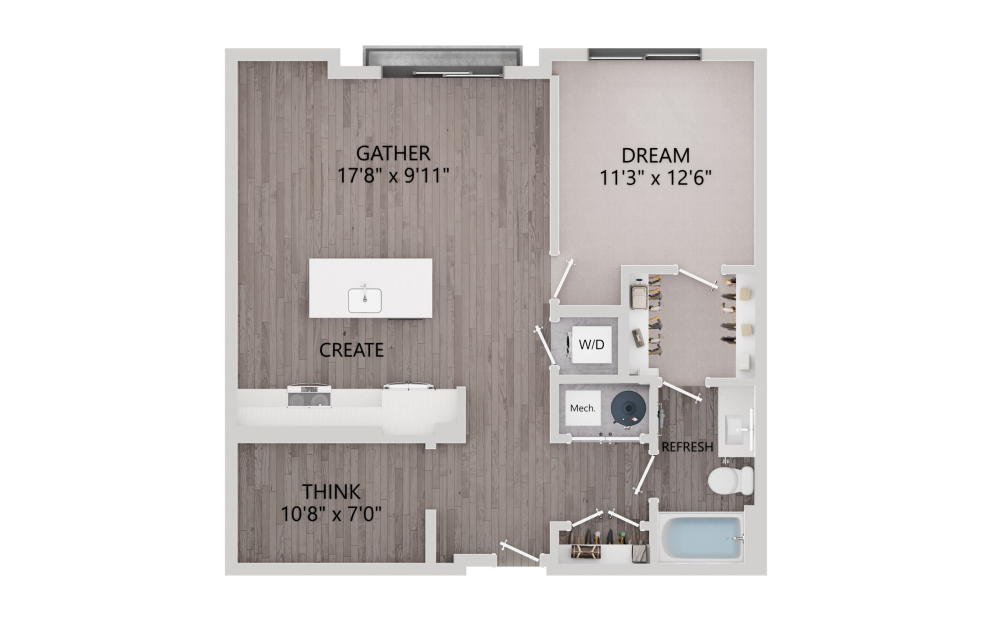
CD2 DEN
1 bed1 bathDen864 sq. ft.
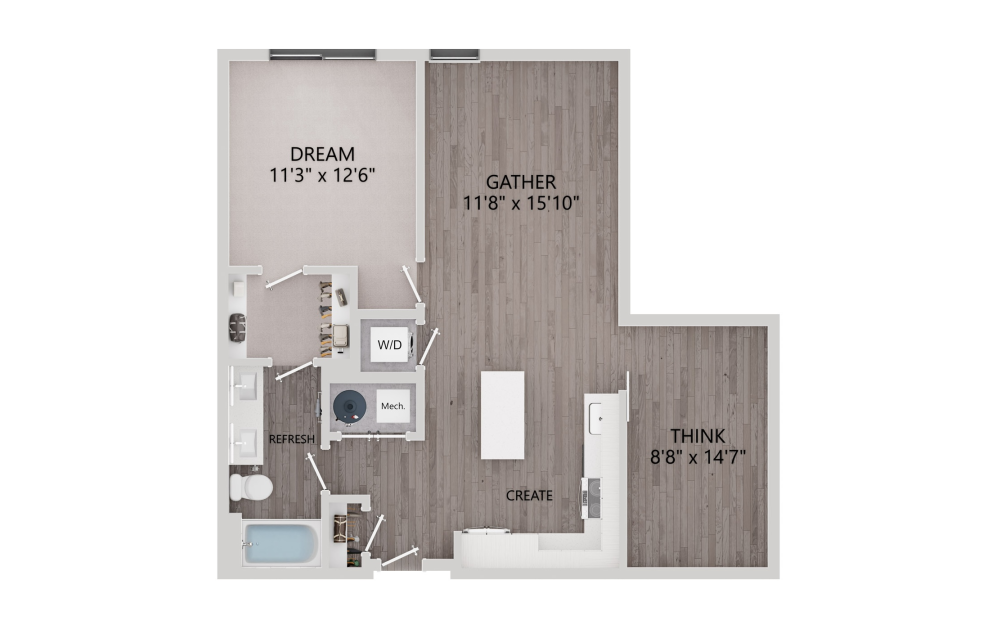
CD3 DEN
1 bed1 bathDen885 sq. ft.
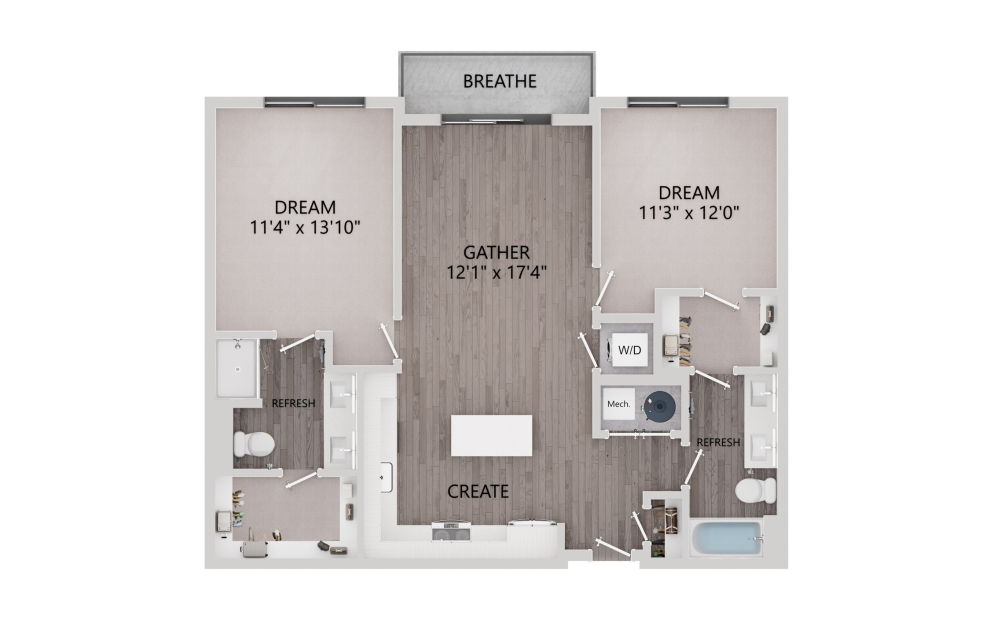
F1
2 bed2 bath1039 sq. ft.
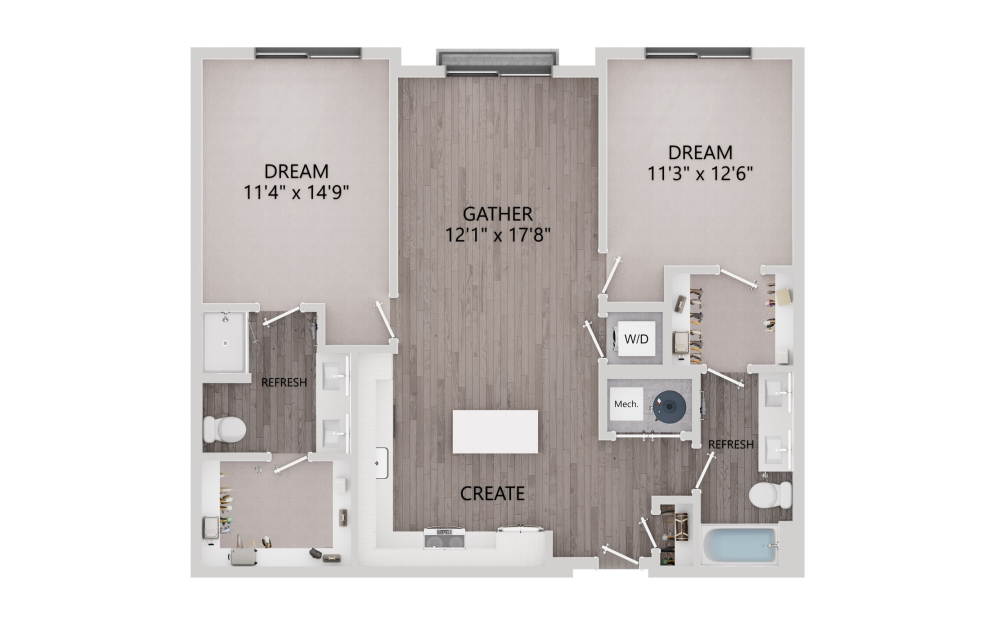
F1.3
2 bed2 bath1111 sq. ft.
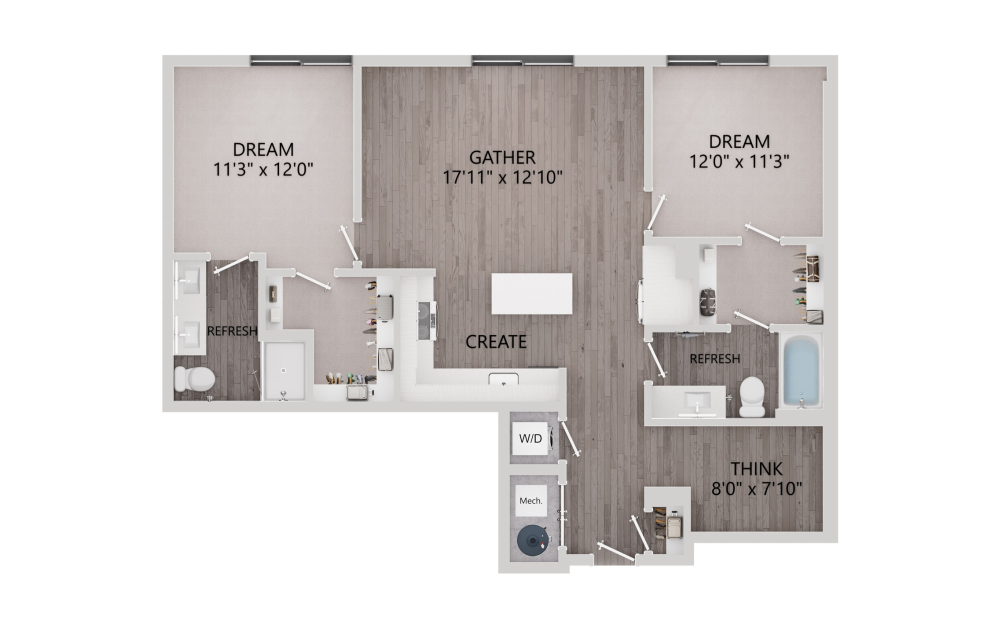
FD1 DEN
2 bed2 bathDen1114 sq. ft.
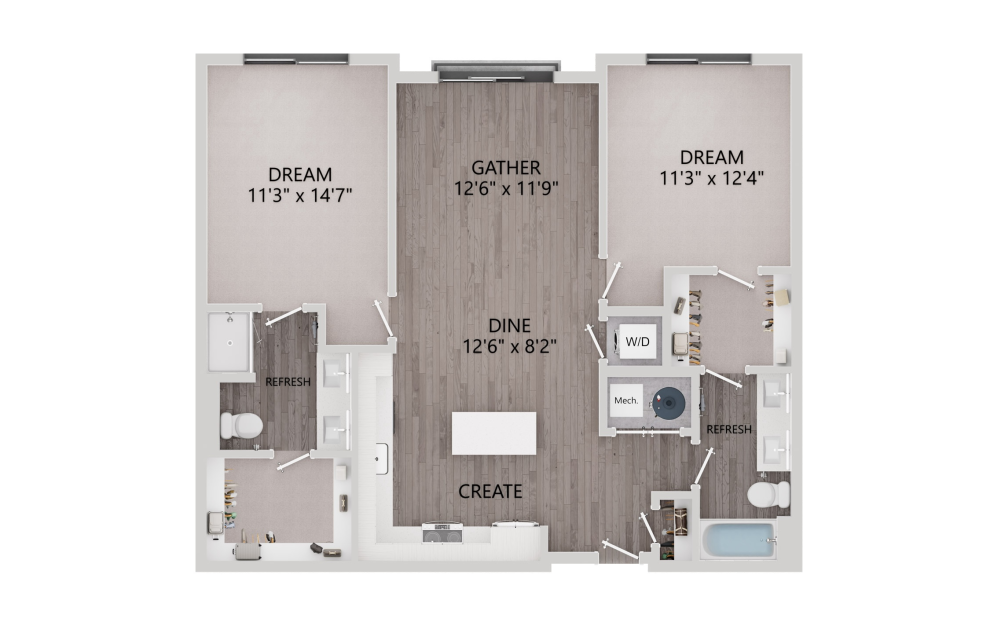
F1.4
2 bed2 bath1125 sq. ft.
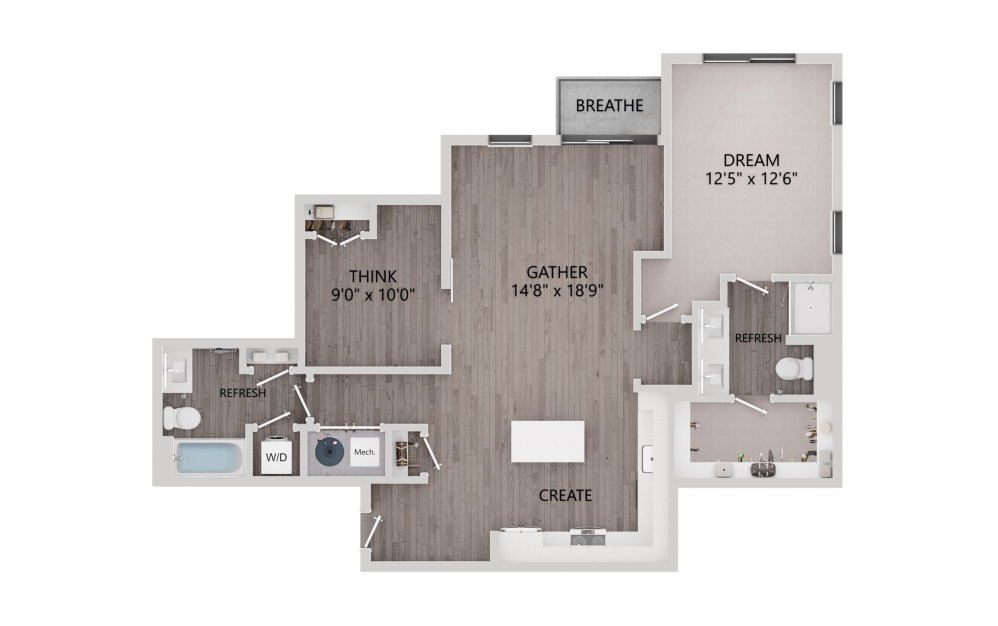
E1
2 bed2 bath1127 sq. ft.
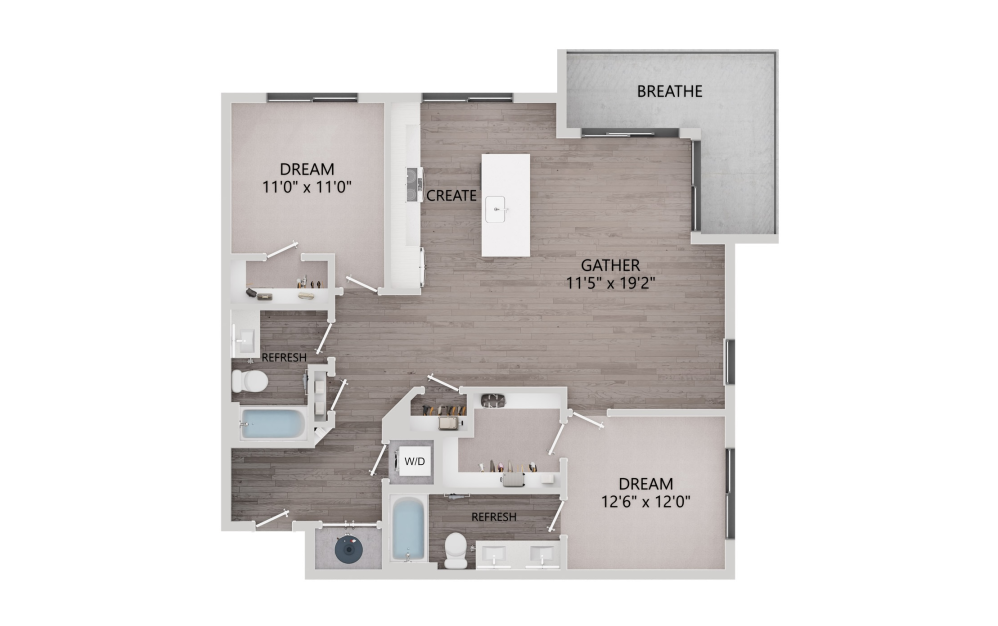
F2.2
2 bed2 bath1155 sq. ft.
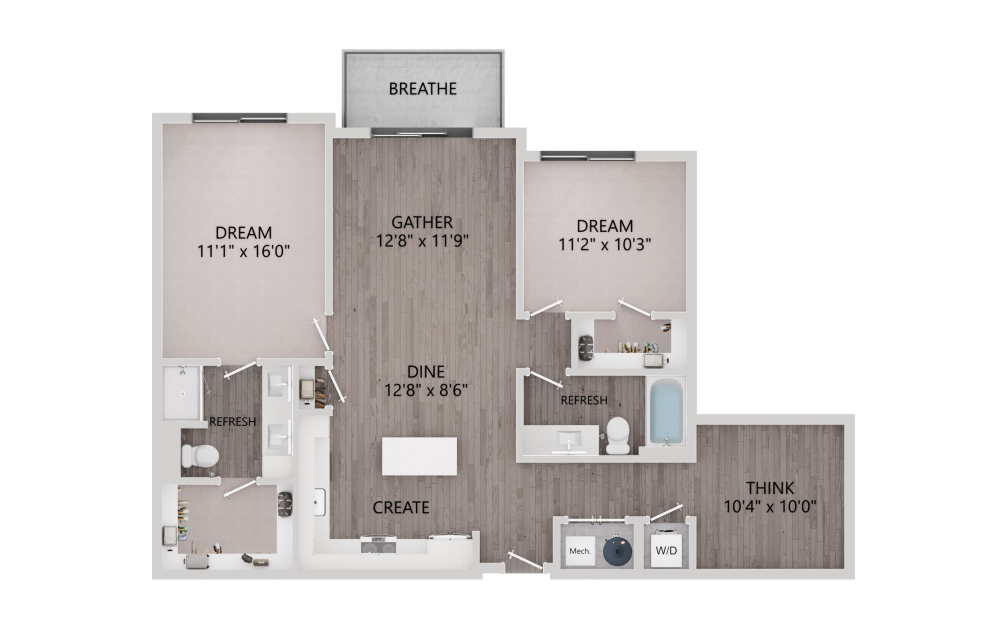
FD2.1 DEN
2 bed2 bathDen1212 sq. ft.
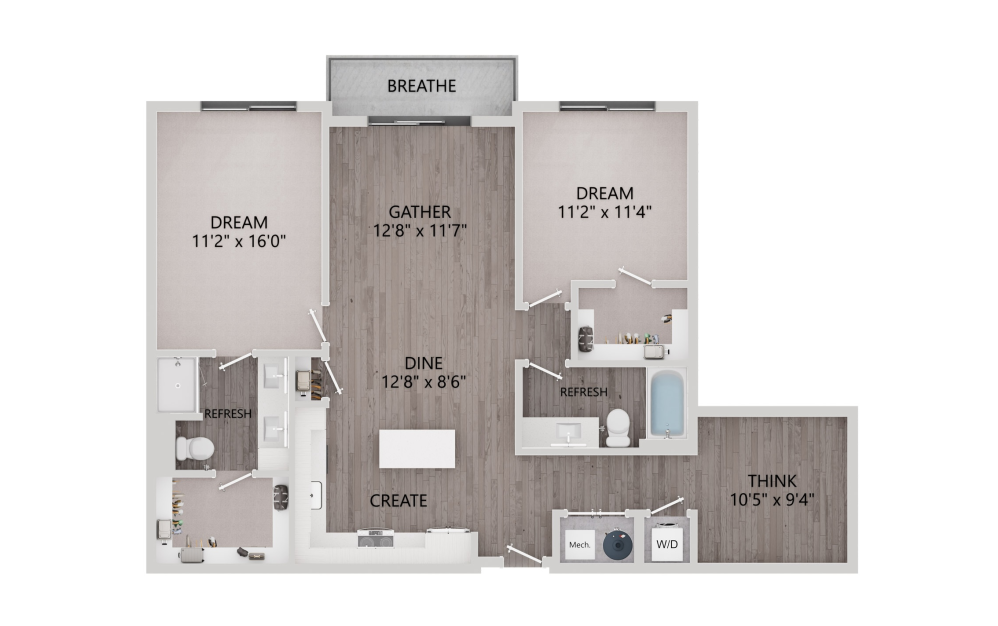
FD2.3 DEN
2 bed2 bathDen1243 sq. ft.
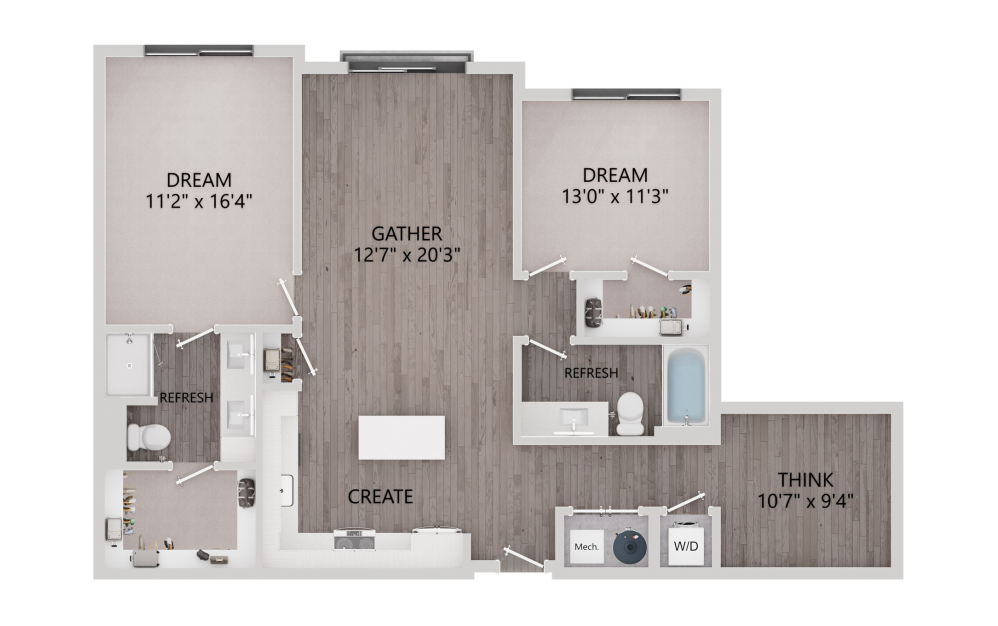
FD2.2 DEN
2 bed2 bathDen1243 sq. ft.
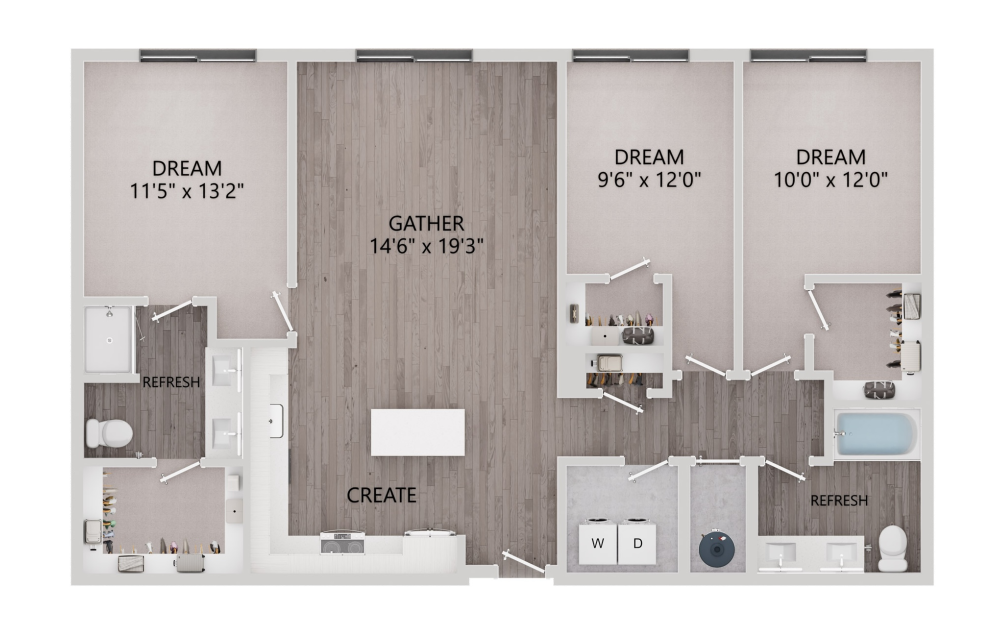
G2
3 bed2 bath1372 sq. ft.
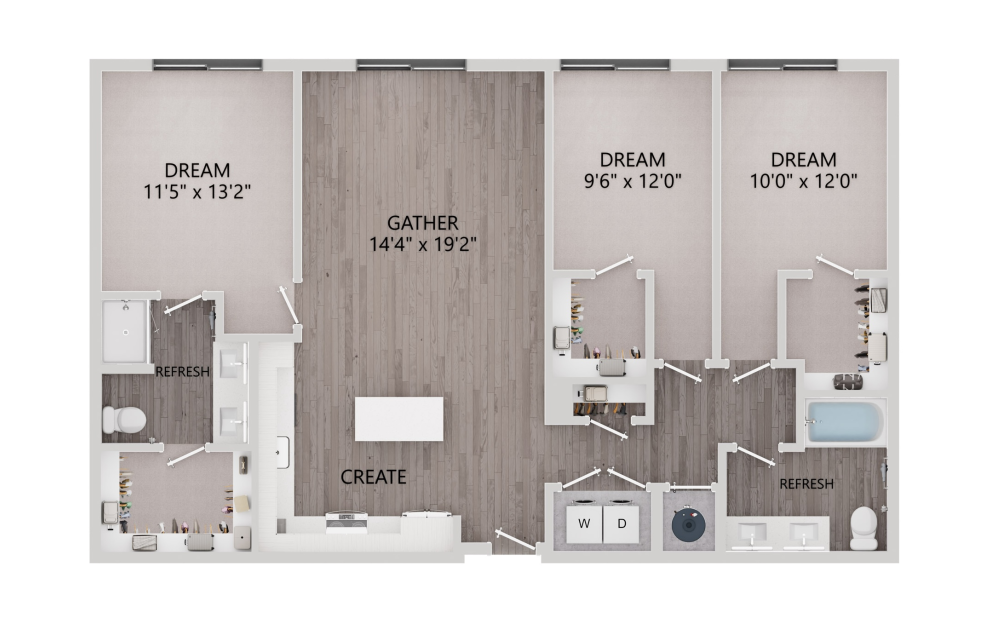
G2-ANSI
3 bed2 bath1372 sq. ft.
Floorplans are artist’s rendering. All dimensions are approximate. Actual product and specifications may vary in dimension or detail. Not all features are available in every rental home. Prices and availability are subject to change. Please see a representative for details.